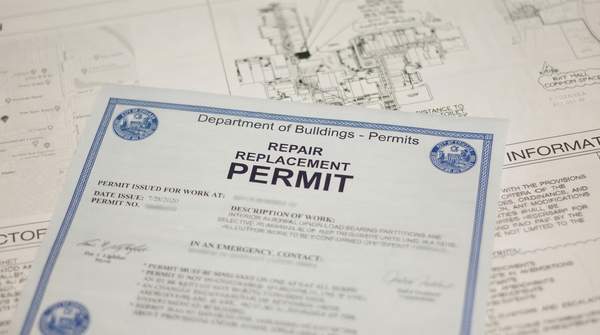
Most significant home renovations in Chicago require a building permit from the Department of Buildings, and the permit must generally be in place before structural or systems work begins. The dividing line is the scope of your project: purely cosmetic work like painting or flooring replacement usually does not need a permit, while kitchen and bathroom remodels that move walls, relocate plumbing, add electrical circuits, or alter HVAC do. This guide is specific to the City of Chicago — not suburban municipalities — and offers general guidance rather than a substitute for advice from the Department of Buildings or a licensed professional.
Does Your Project Need a Permit? A Decision Framework
Start by asking two questions about your planned work. First, are you changing structure or systems — moving walls, relocating plumbing lines, running new electrical circuits, or modifying HVAC? Second, is the work purely cosmetic or a like-for-like replacement? The City of Chicago's permit-exemption guidance defines nonstructural "repair" as the reconstruction, replacement, or renewal of any part of an existing building for maintenance or to correct damage, and work outside that definition is far more likely to need a permit.
Chicago remodeling contractors consistently draw the boundary the same way. Assembly Squad Remodeling, in a March 2026 guide authored by Viktor Aharon, states that permits are generally not required for cosmetic-only work like painting, flooring replacement, or swapping cabinetry without touching plumbing or electrical, but that most kitchen and bathroom renovations require permits when the work involves structural changes, plumbing relocation, new electrical circuits, HVAC modifications, or significant fixture replacement. Aharon also notes that Chicago follows the 2021 International Existing Building Code with local amendments, and that permits must be active before any structural or systems work begins.
A permit-fee reference site for Chicago adds a useful practical confirmation: the city's 2026 permit records show non-structural kitchen and bath remodels filed as Express permits, with fixture replacement and new wiring on the same permit. So if your remodel keeps walls and major systems in place, you are likely looking at a faster path; if it does not, expect full plan review.
Navigating Chicago's Permit Programs: Express vs. Standard Plan Review
Chicago offers different application paths depending on project complexity. The Department of Buildings describes its Standard Plan Review Permit Program as the main permitting process for building permit applications that require architectural plans. That is the route for work involving structural modifications — anything where walls move, load-bearing elements change, or engineered drawings are needed. A general permit-industry guide likewise notes that any project involving constructing, adding to, or altering an existing building requires a permit in Chicago, with permits certifying that intended work adheres to the city's laws and codes.
Non-structural remodels, by contrast, may qualify for the Express Permit Program, an expedited application process for projects without structural changes or extensive system alterations. As the permit-fee reference notes, non-structural kitchen and bath remodels in Chicago are actually filed this way in the city's own permit records. Chicago now requires electronic permit submissions through the Department of Buildings' online portal, and the completeness of your application matters: Assembly Squad cautions that missing any required document restarts the review clock. Because permit costs and timelines are project-dependent, they are best confirmed with the Department of Buildings for your specific scope.
Chicago Home Renovation Permit Decision Flow
Use this decision matrix to classify your renovation before you call anyone. The logic is straightforward: map the type of work — cosmetic, replacement, or structural/system-altering — onto the corresponding permit process, then verify the result with the city.
| Project type | Permit requirement | Likely path | Key considerations |
|---|---|---|---|
| Cosmetic updates (painting, flooring, cabinet swap without touching plumbing or electrical) | Generally no permit required | None | Applies only if no changes are made to existing plumbing systems or structural elements |
| Non-structural kitchen or bathroom remodel (fixture replacement, new wiring, no wall changes) | Permit required | Express Permit Program | City permit records show these remodels filed as Express permits, with fixture replacement and new wiring on the same permit |
| Projects moving walls, relocating plumbing, altering structure or HVAC | Permit required | Standard Plan Review | The main process for applications requiring architectural plans; permit must be active before structural or systems work begins |
To use it, identify the most invasive element of your plan. If nothing structural moves and no system is altered beyond replacement in place, the top row likely applies. If fixtures or wiring change but walls stay put, the Express row fits. If any wall moves or plumbing changes location, plan for Standard Plan Review with professional drawings.
Homeowner vs. Contractor: Clarifying Permit Responsibilities
This is where homeowners face the most risk. Property owners or their authorized agents can file permit applications in Chicago — the permit-fee reference notes that a non-owner must sign that they have the owner's consent, and that licensed contractors must pull permits for electrical, plumbing, and elevator work, while demolition permits require a city general contractor license. But the ability to file your own permit is not the same as it being wise when a contractor asks you to.
A Chicago contracting guide is blunt about the danger: "Homeowners pulling their own permits for work performed by unlicensed contractors violate building codes and assume all liability." The guide warns this approach creates the same problems as unpermitted work plus potential personal liability for injuries. Unlicensed contractors cannot obtain permits legally, which is why a request for you to pull the permit is a red flag that may indicate the contractor is unlicensed or uninsured.
By contrast, a licensed contractor is expected to handle the entire permit process. Assembly Squad describes this as preparing the complete permit package — architectural drawings, structural engineering where walls are involved, plumbing diagrams, electrical load calculations, and site plans — submitting electronically through the city portal, and scheduling inspections so the work meets code. Licensed contractors submit complete applications and schedule inspections appropriately; that expertise, the contracting guide notes, prevents failed inspections, project delays, and compliance issues.
Ensuring Compliance and Protecting Your Investment
Before starting any home renovation in Chicago, homeowners must verify permit requirements with the Department of Buildings or a licensed professional and ensure all necessary permits are properly obtained by the responsible party. Do not let a contractor talk you into pulling a permit on their behalf — doing so makes you the responsible party in the city's eyes. The measurable indicator that you are ready to proceed is confirmation of an issued permit, or official documentation stating that no permit is required for your specific scope of work. Until you hold one of those two things in hand, keep the project on hold.
Sources
- Full List — Chicago
- Chicago Kitchen and Bathroom Remodeling Permits: 2026 Guide — Kitchen,Bath,Condo Remodeling In Chicago| Assembly Squad
- Chicago Building Permit Costs (2026) + Exact Fees — PermitCalculator
- Permits — Chicago
- Chicago Building Permit Guide — Permitflow
- Chicago Building Permits Kitchen Bathroom Remodeling — Woodcontractingchicago